

331 Prospect StreetFramingham, MA 01701
Mortgage Calculator
Monthly Payment (Est.)
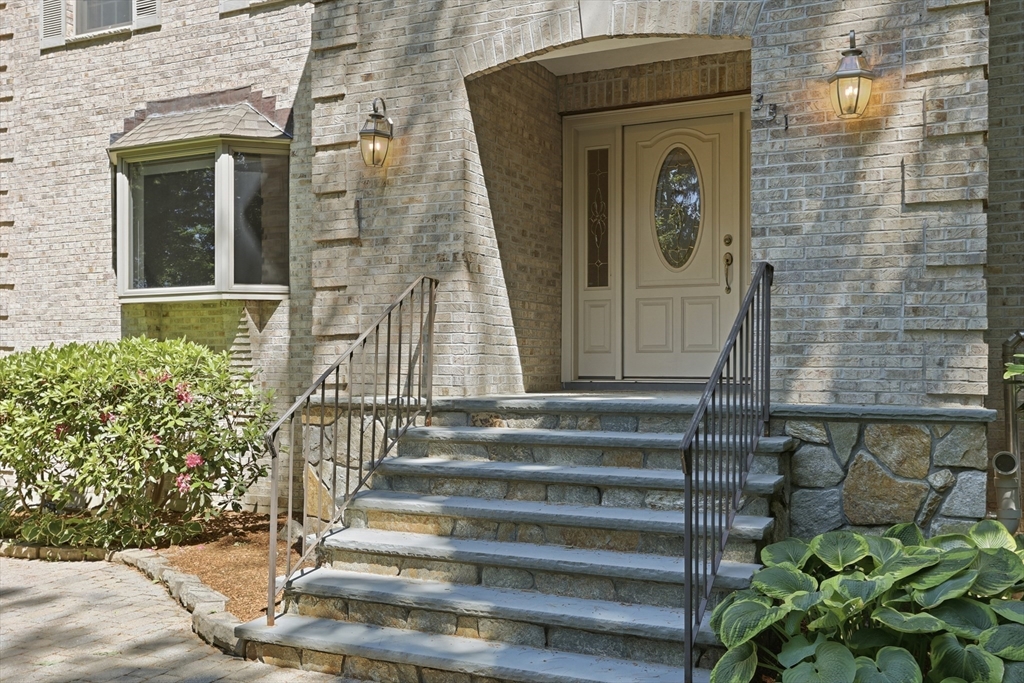
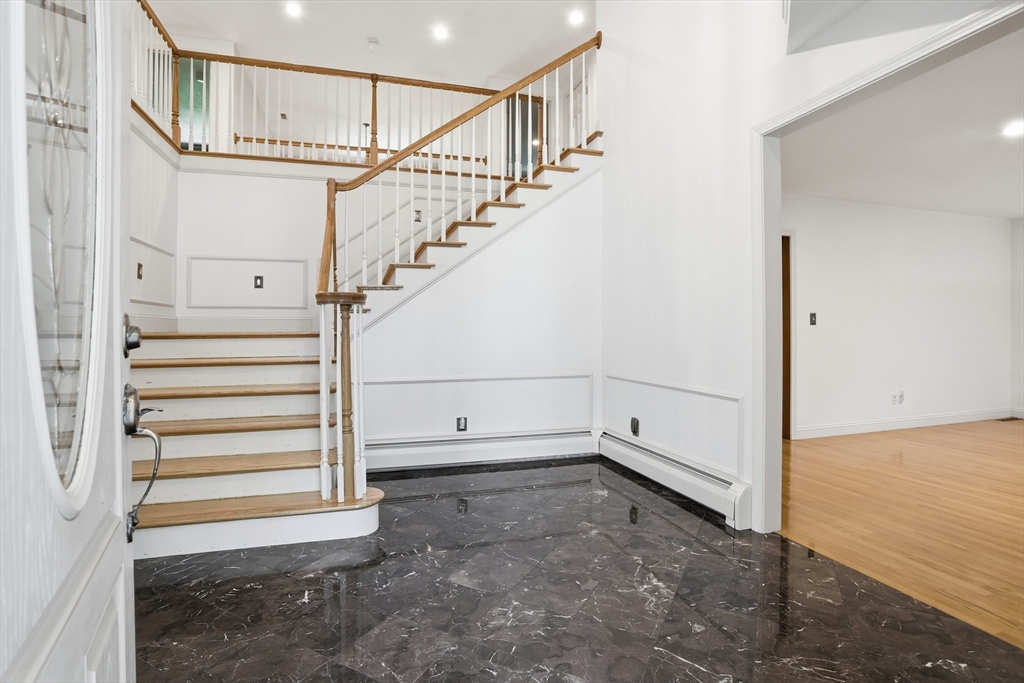
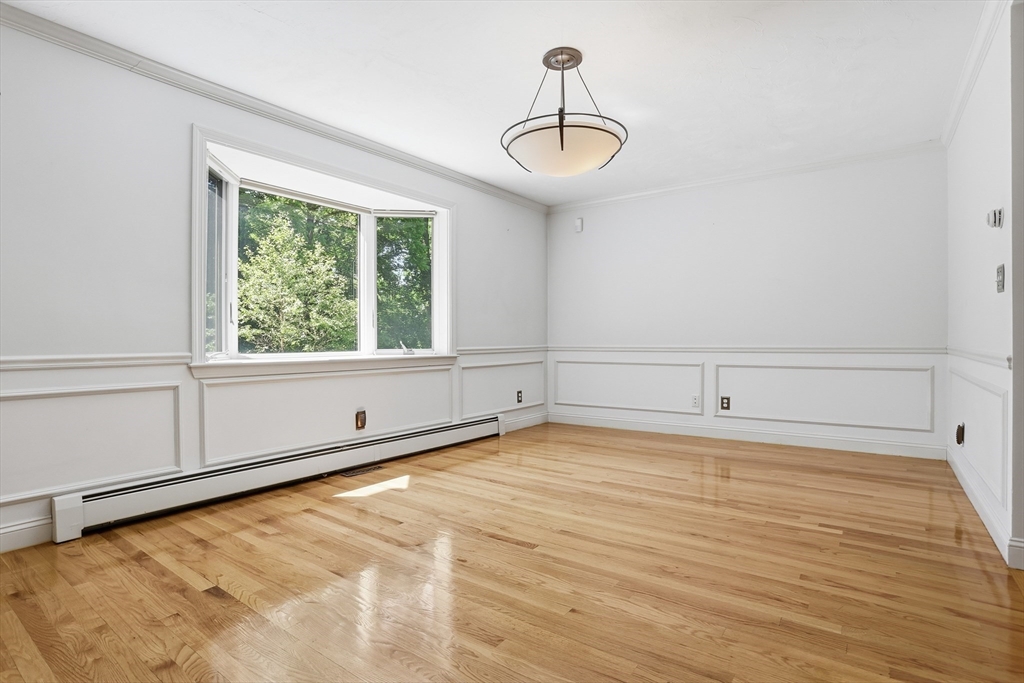
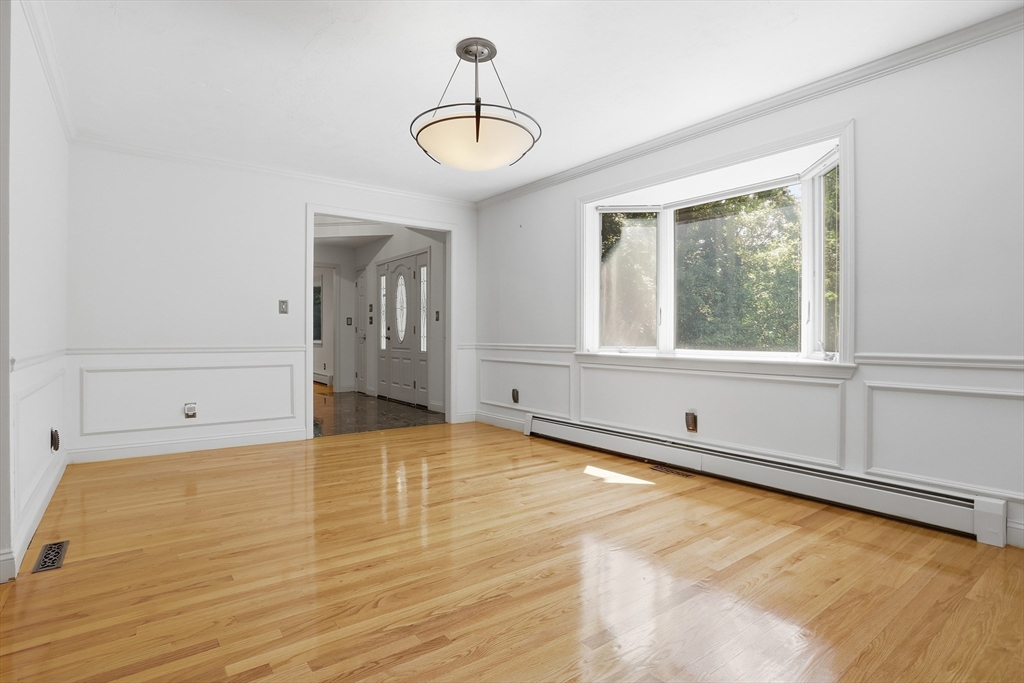
$5,703Set back from the road and framed by a classic stone wall bordering the front sidewalk, this elegant brick-front Colonial offers timeless character, exceptional space, and over 6,200 sq. ft. of finished living area. Conveniently located near major highways, the commuter rail, shopping, restaurants, and everyday amenities. A grand marble foyer welcomes you into a thoughtfully designed home featuring hardwood floors throughout the first level and an impressive floor-to-ceiling stone fireplace anchoring the family room. The spacious kitchen is ideal for everyday living and entertaining, offering granite countertops, a center island, abundant cabinetry, pantry, under-cabinet lighting, and a soaring two-story dining area filled with natural light.The second floor is highlighted by an expansive 700+ sq. ft. primary suite with a fireplace, walk-in closet, and private bath, along with four additional generously sized bedrooms and two full bathrooms. The finished lower level adds more than 1,800 sq. ft. of flexible living space with new carpeting, a fireplace, full bath, laundry, and both interior access and a separate entrance through the oversized heated two-car garage. This versatile layout offers excellent potential for multi-generational living, extended guests, an au pair, or a private home office. Step outside to the expansive 31' x 16' deck overlooking the private backyard, with plenty of space to relax, entertain, or enjoy the peaceful setting. Additional features include four fireplaces, central air, plenty of closet space, an oversized heated two-car garage, irrigation system, a storage shed, and ample off-street parking. A rare combination of size, quality, flexibility, and location makes this exceptional home an incredible opportunity.
| 4 days ago | Listing updated with changes from the MLS® | |
| 3 weeks ago | Status changed to Pending | |
| a month ago | Price changed to $1,250,000 | |
| 2 months ago | Listing first seen on site |

The property listing data and information, or the Images, set forth herein were provided to MLS Property Information Network, Inc. from third party sources, including sellers, lessors, landlords, and public records, and were compiled by MLS Property Information Network, Inc. The property listing data and information, and the Images, are for the personal, non-commercial use of consumers having a good faith interest in purchasing, leasing or renting listed properties of the type displayed to them and may not be used for any purpose other than to identify prospective properties which such consumers may have a good faith interest in purchasing, leasing or renting. MLS Property Information Network, Inc. and its subscribers disclaim any and all representations and warranties as to the accuracy of the property listing data and information, or as to the accuracy of any of the Images, set forth herein.
Last checked 2026-09-05 04:23 AM UTC